The One Off
Wayfinding
What we do
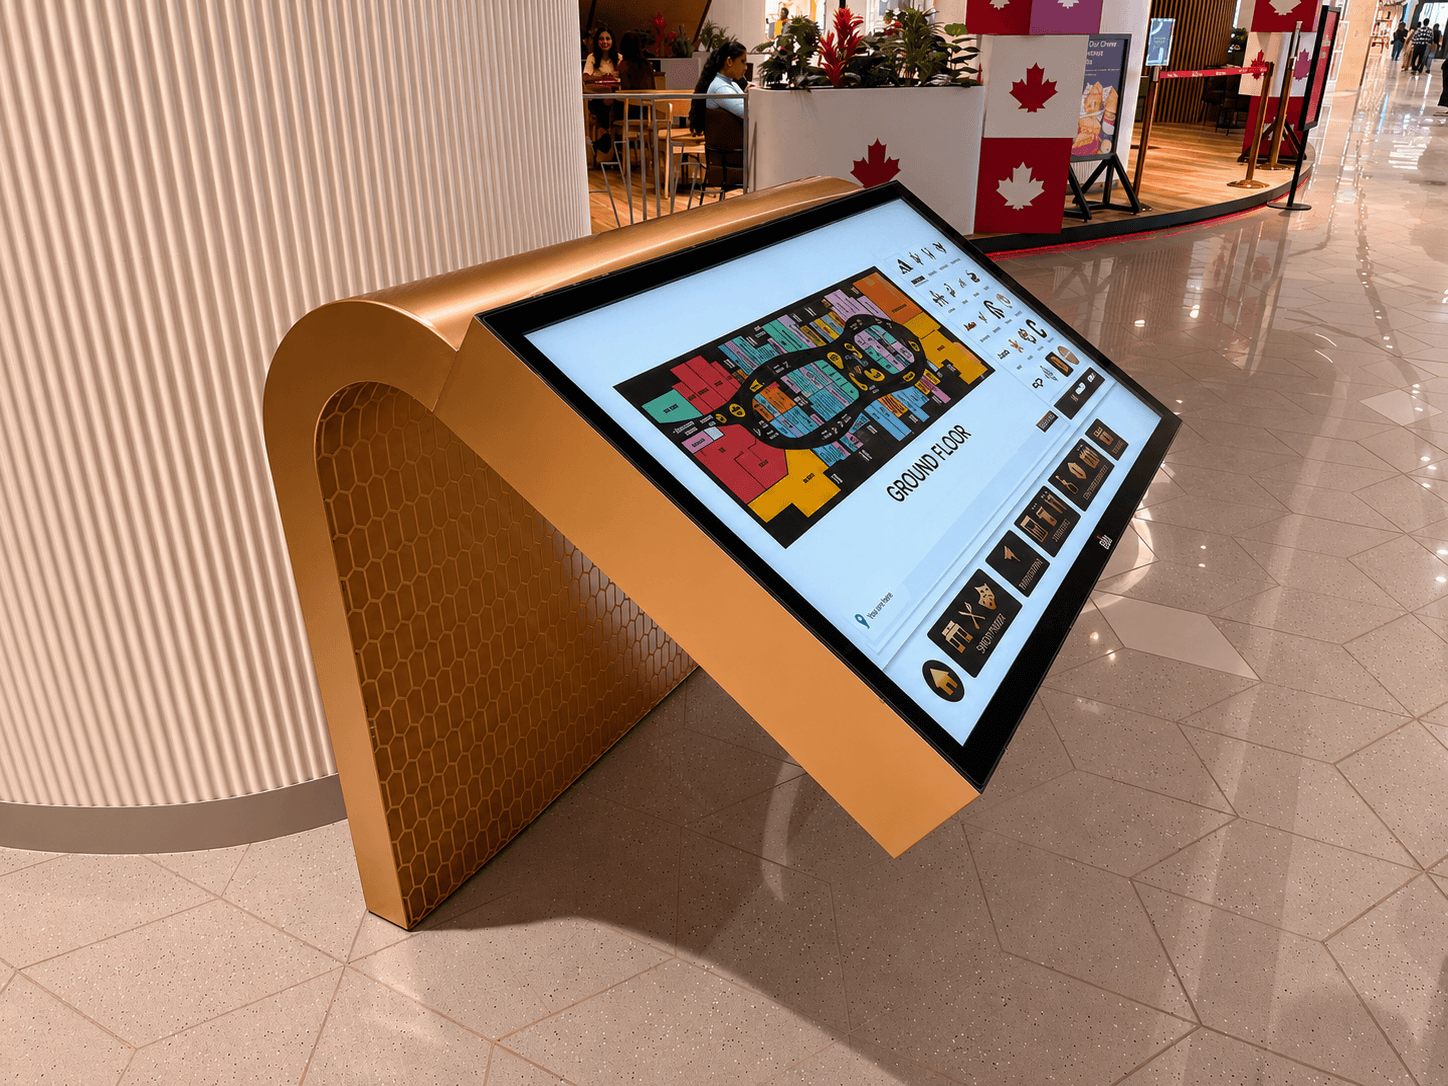
We design wayfinding systems that help people navigate spaces intuitively while expressing the character of a brand.
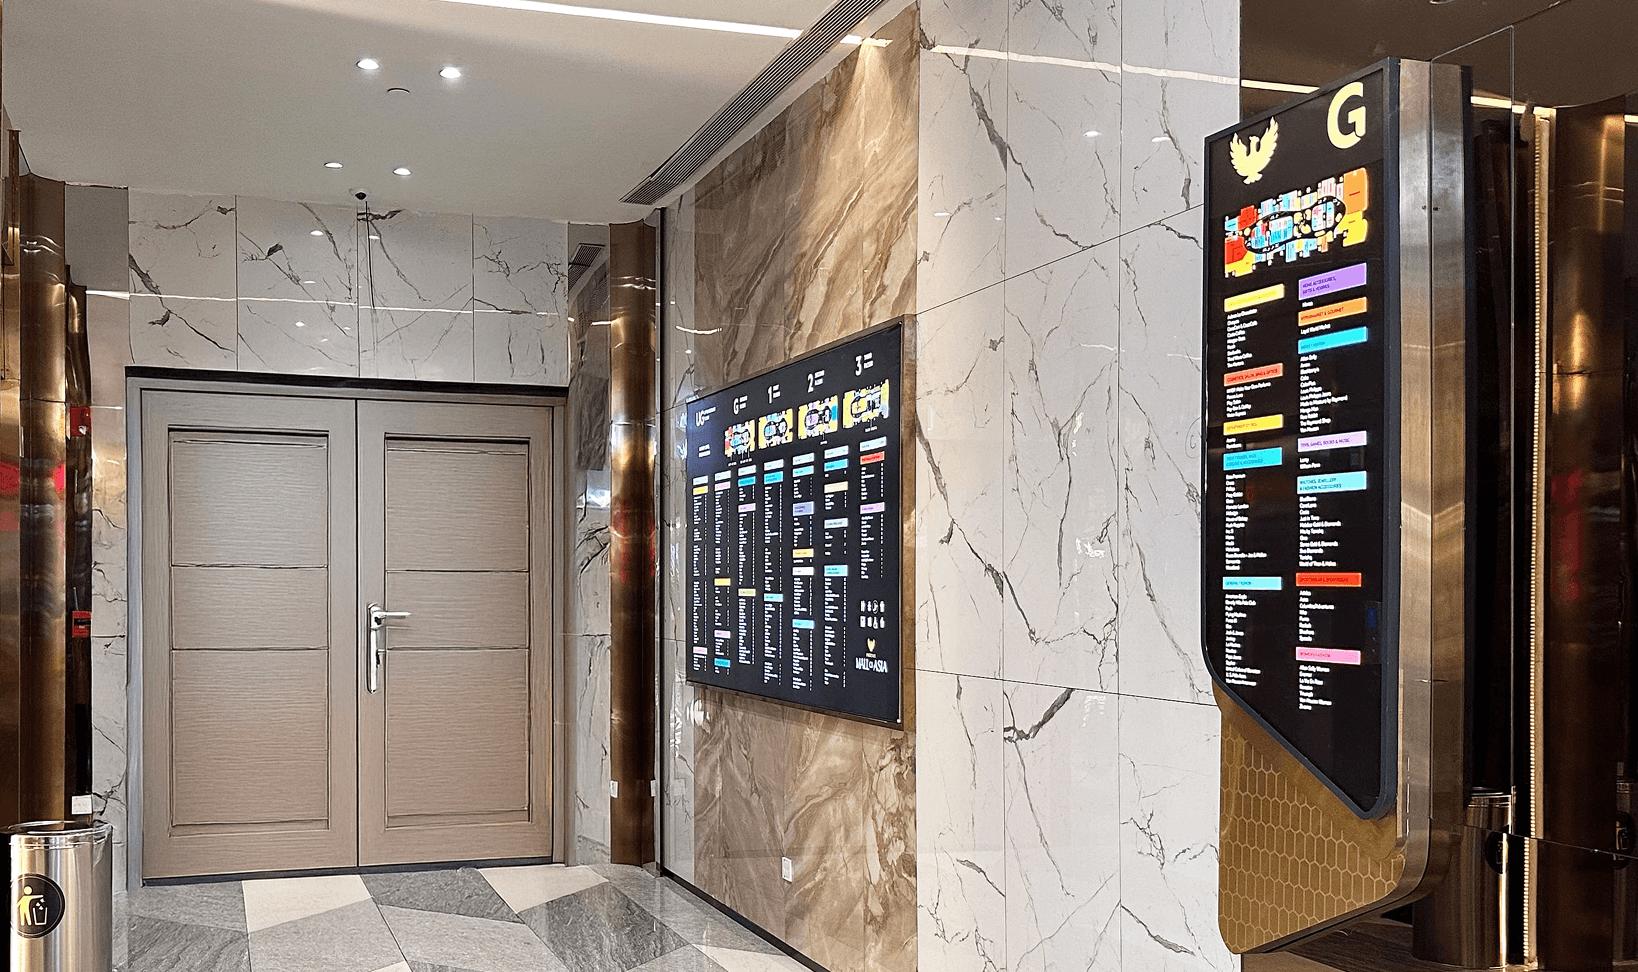
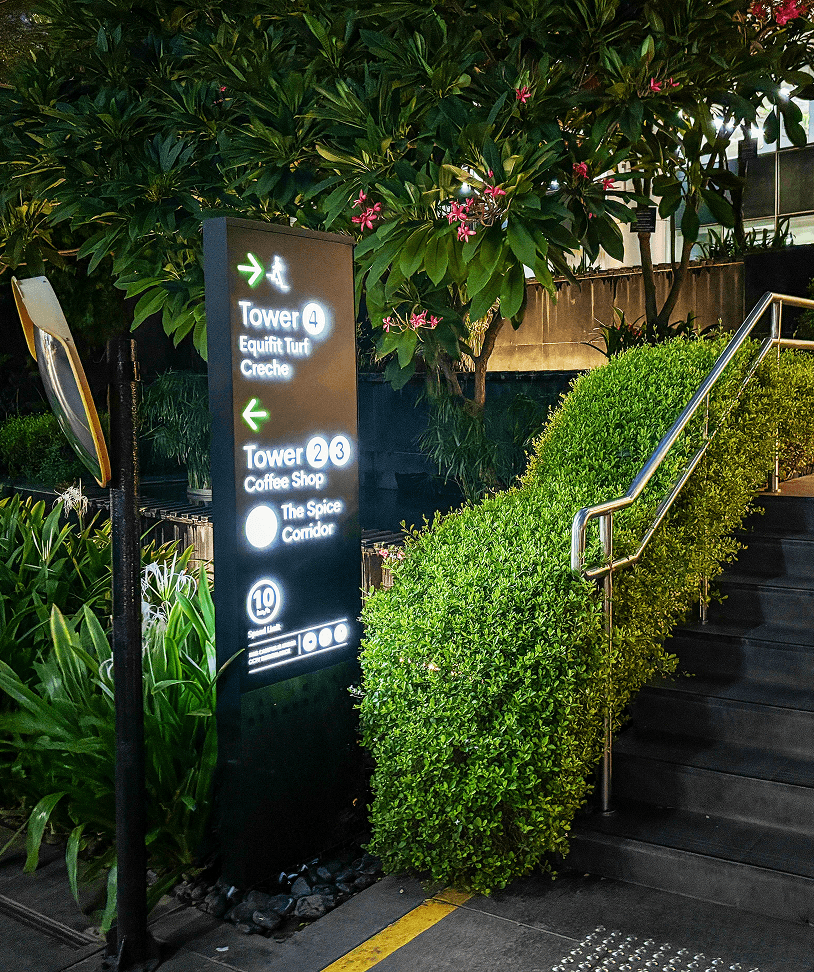
Our wayfinding work spans a range of complex environments including retail, housing developments, large workplaces, hospitality destinations, civic buildings, and public sector settings. We do this by blending spatial design, information hierarchy, creating visual identity and communication system. This strengthens the connection between places and people.
We’ve delivered wayfinding systems across projects spanning:
· 150+ projects across India and UK
· 100 million+ sq. ft. navigable environments designed
Across retail, workplace, residential, and public environments.
Our disciplines
We are a multidisciplinary team specialising in a broad range of creative solutions.

How We Work
We begin by understanding how people use and move through a space.
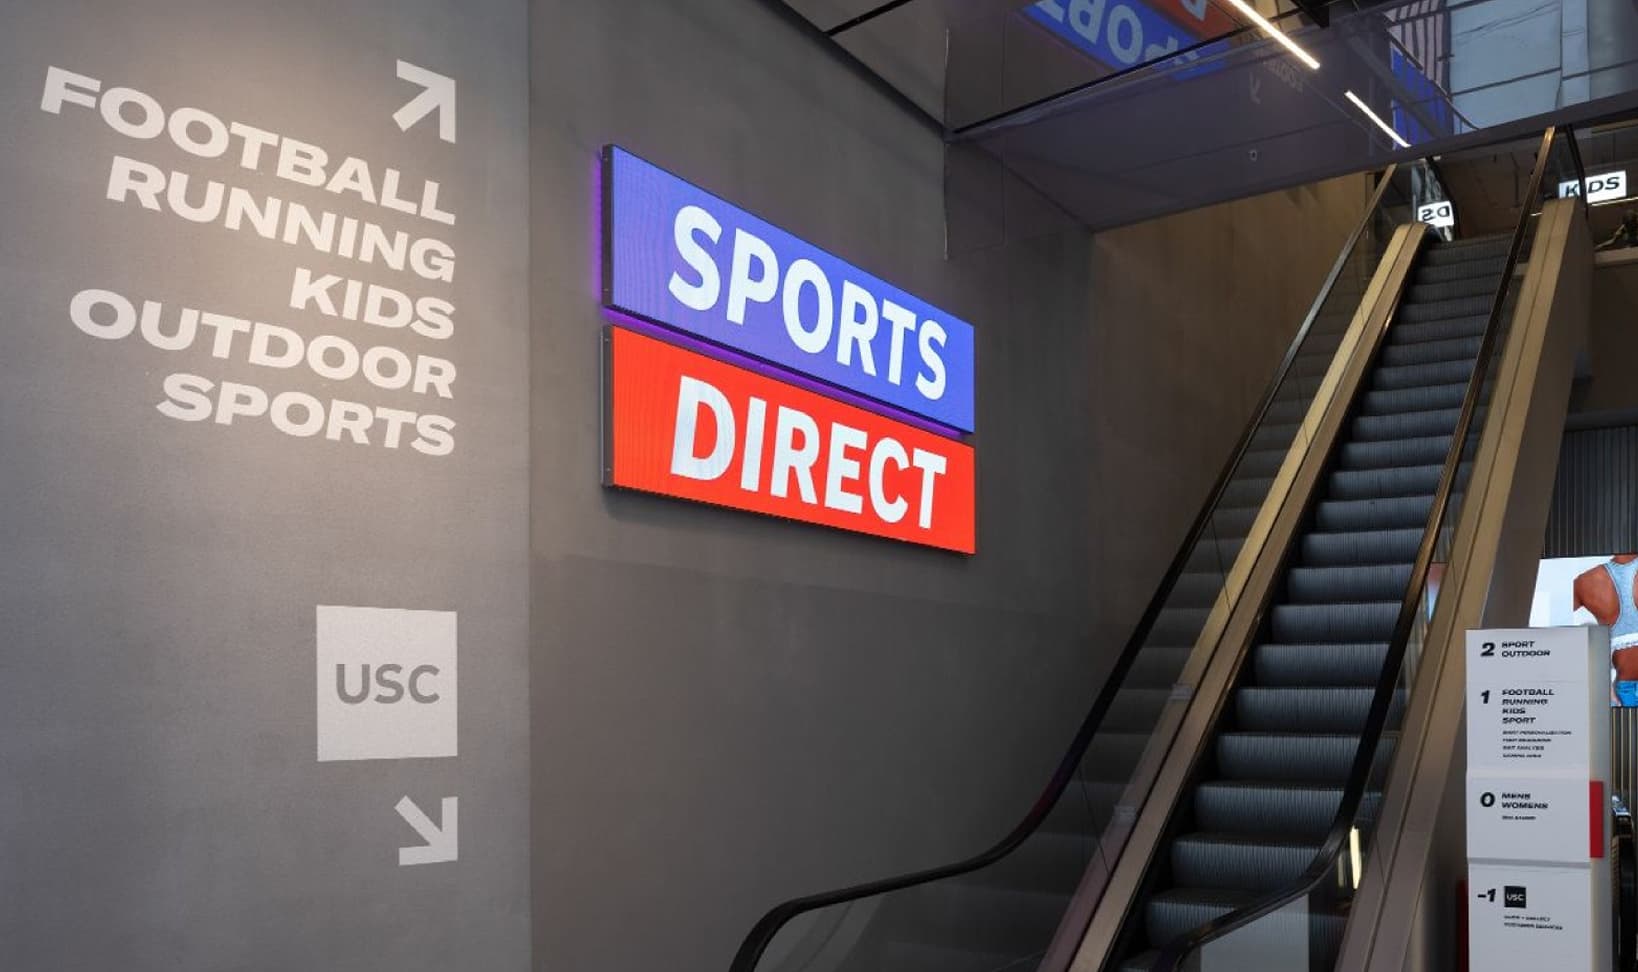
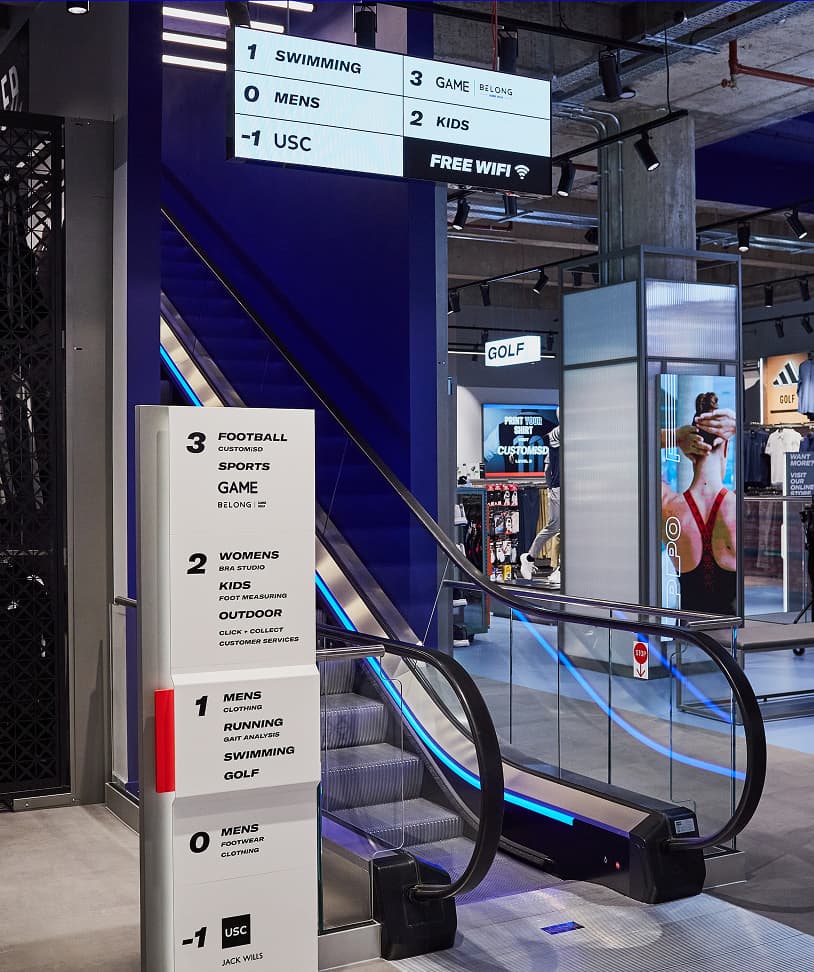
Through site analysis, stakeholder input, and user behaviour mapping, we identify key decision points, circulation patterns, and potential friction areas.
We think of wayfinding as a system rather than a collection of signs. Clarity comes from structure how information is organised, prioritised, and revealed at the right moment. Our approach balances logic with spatial experience, ensuring navigation feels intuitive without overwhelming the environment.
Our teams work closely with architects, interior designers, landscape designers and clients to ensure wayfinding is integrated from the outset. This collaboration allows signage, graphics, and spatial cues to feel part of the architecture rather than an afterthought.
From strategy to implementation, we focus on consistency, legibility, and longevity creating systems that perform reliably while enhancing the overall environment.
Strategy
Strategy is about understanding how people move through and experience a space. Through stakeholder interviews, surveys, site audits, workshops, customer journey maps, circulation studies, brand understanding, and best practices, we define the logic behind the wayfinding system—identifying key decision points, user behaviour, and navigation challenges. This phase establishes the foundation for a system that feels intuitive, coherent, and aligned with the environment and brand.
Design
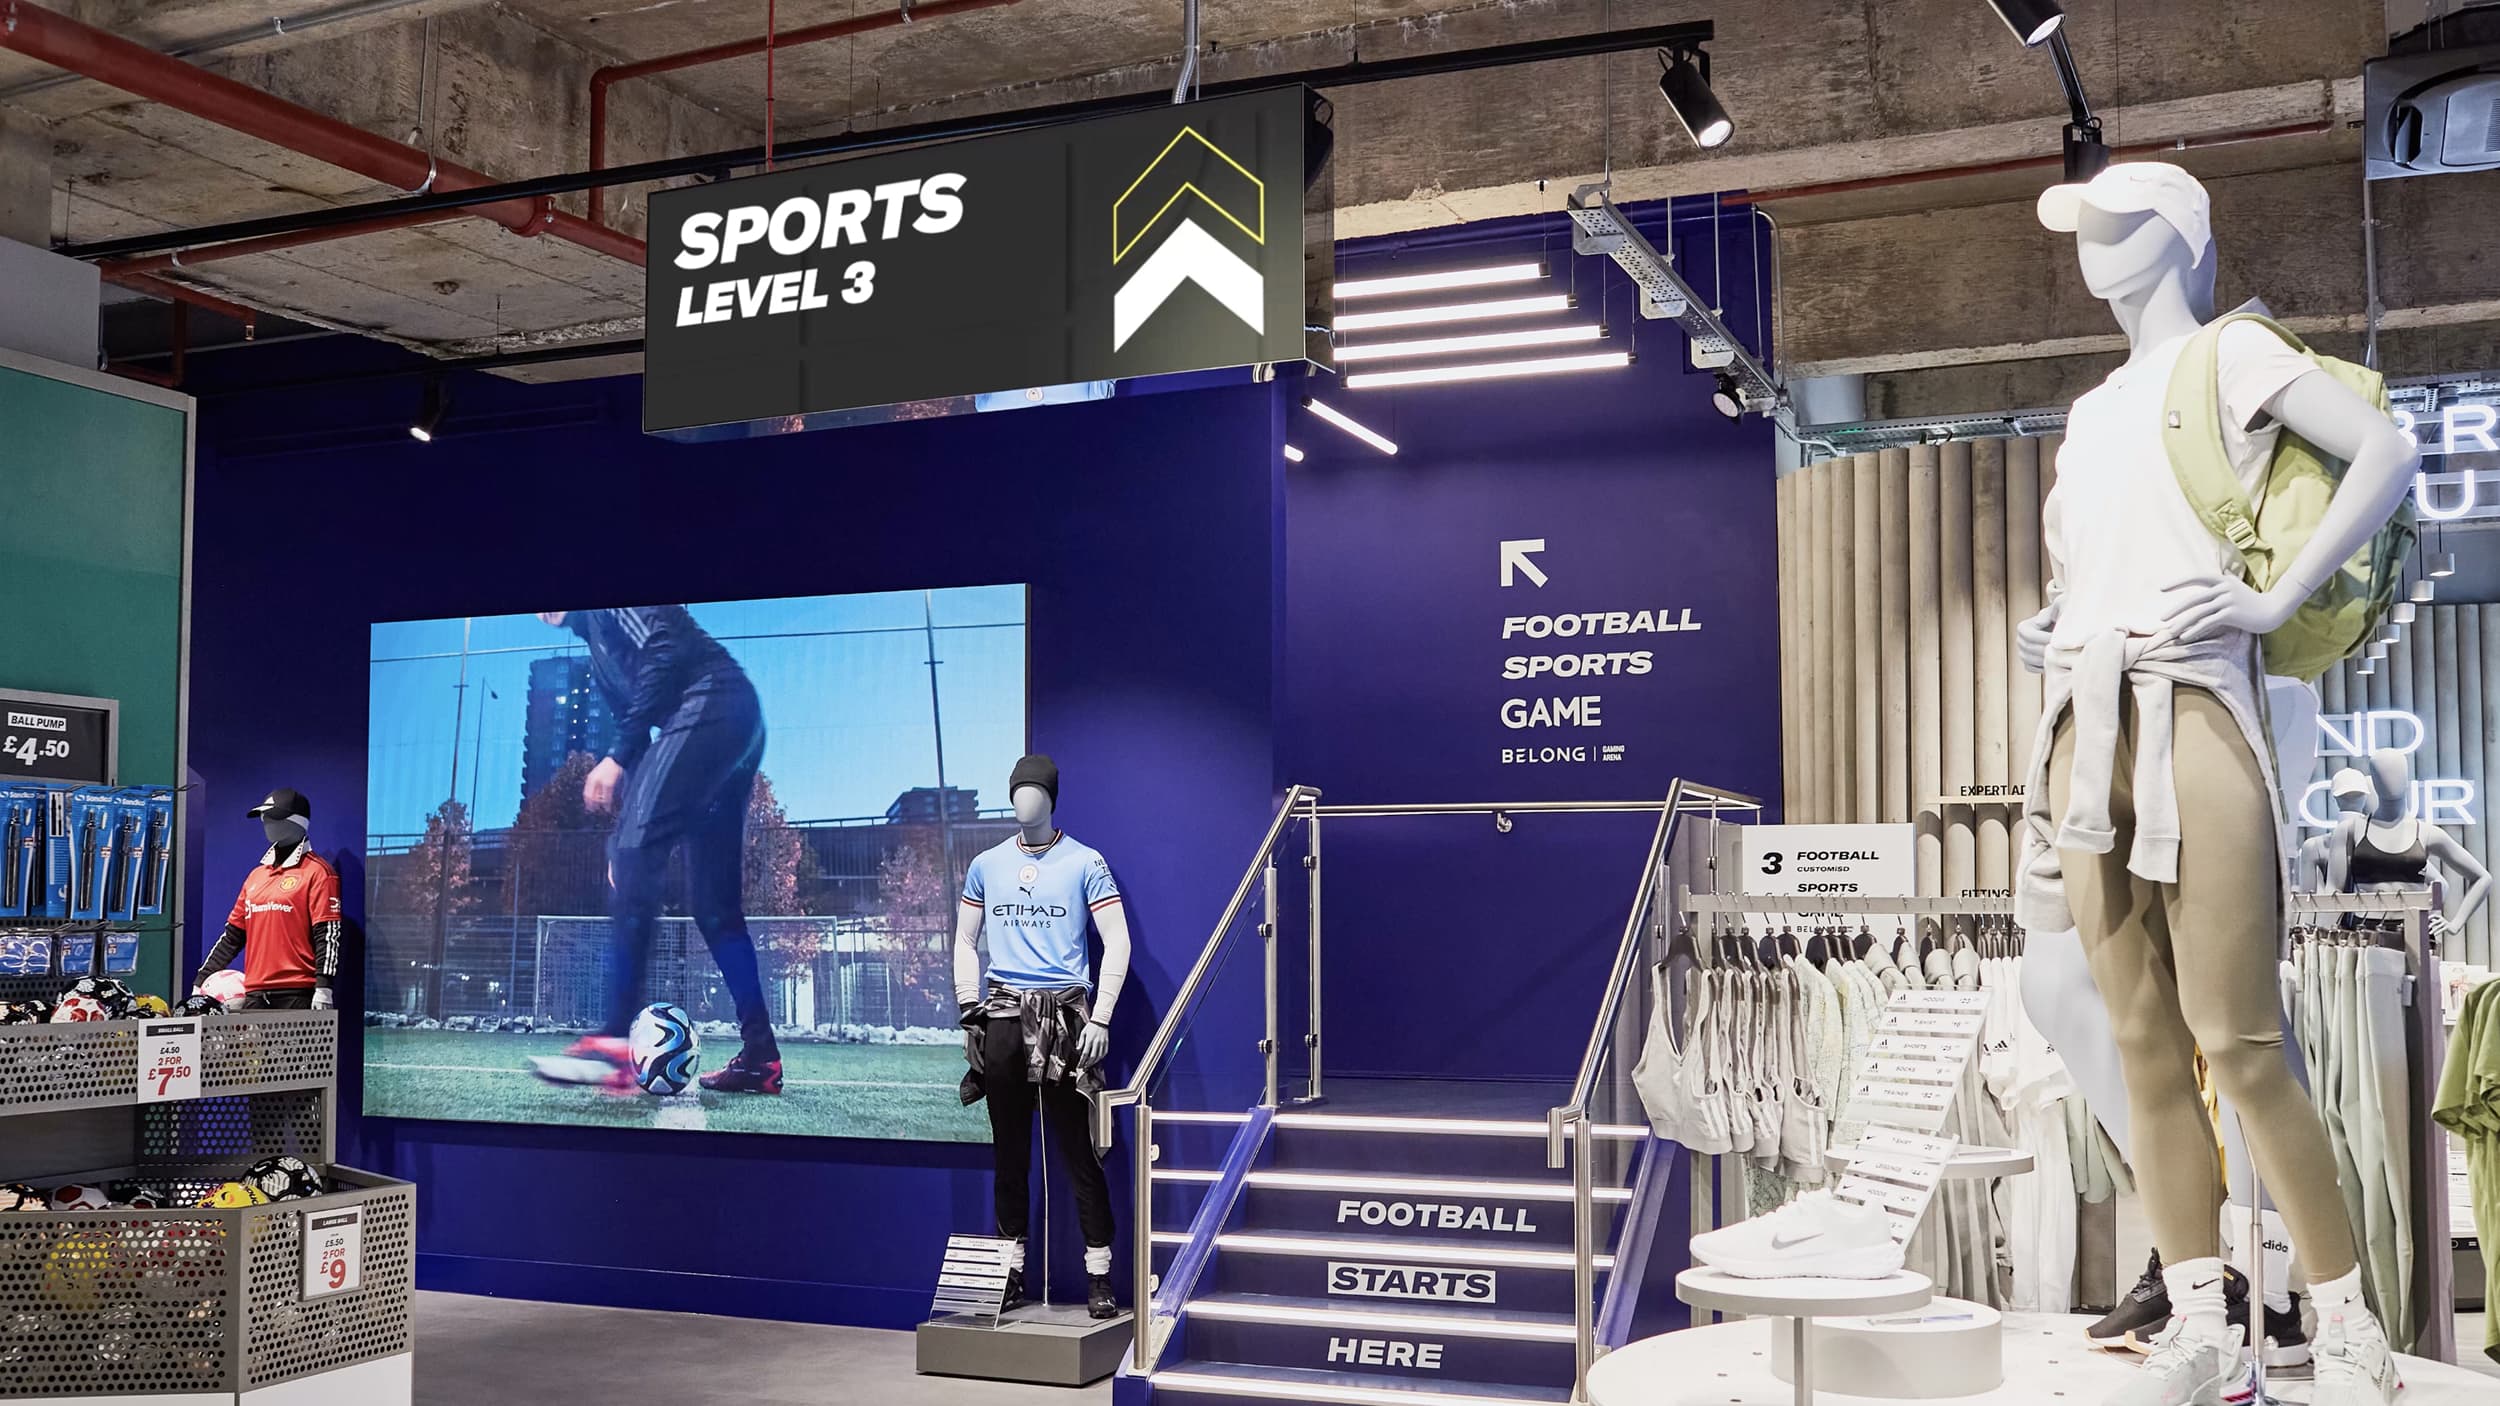
Our design approach combines spatial thinking with visual clarity. From concept and schematic design to typography, iconography, materials, colour systems and guidelines, every element is developed to feel integrated within the architecture while remaining highly legible and functional. Refining ideas through mapping, and mockups, to ensure the system performs effectively across different environments and user journeys.

Detailed Design & Prototyping
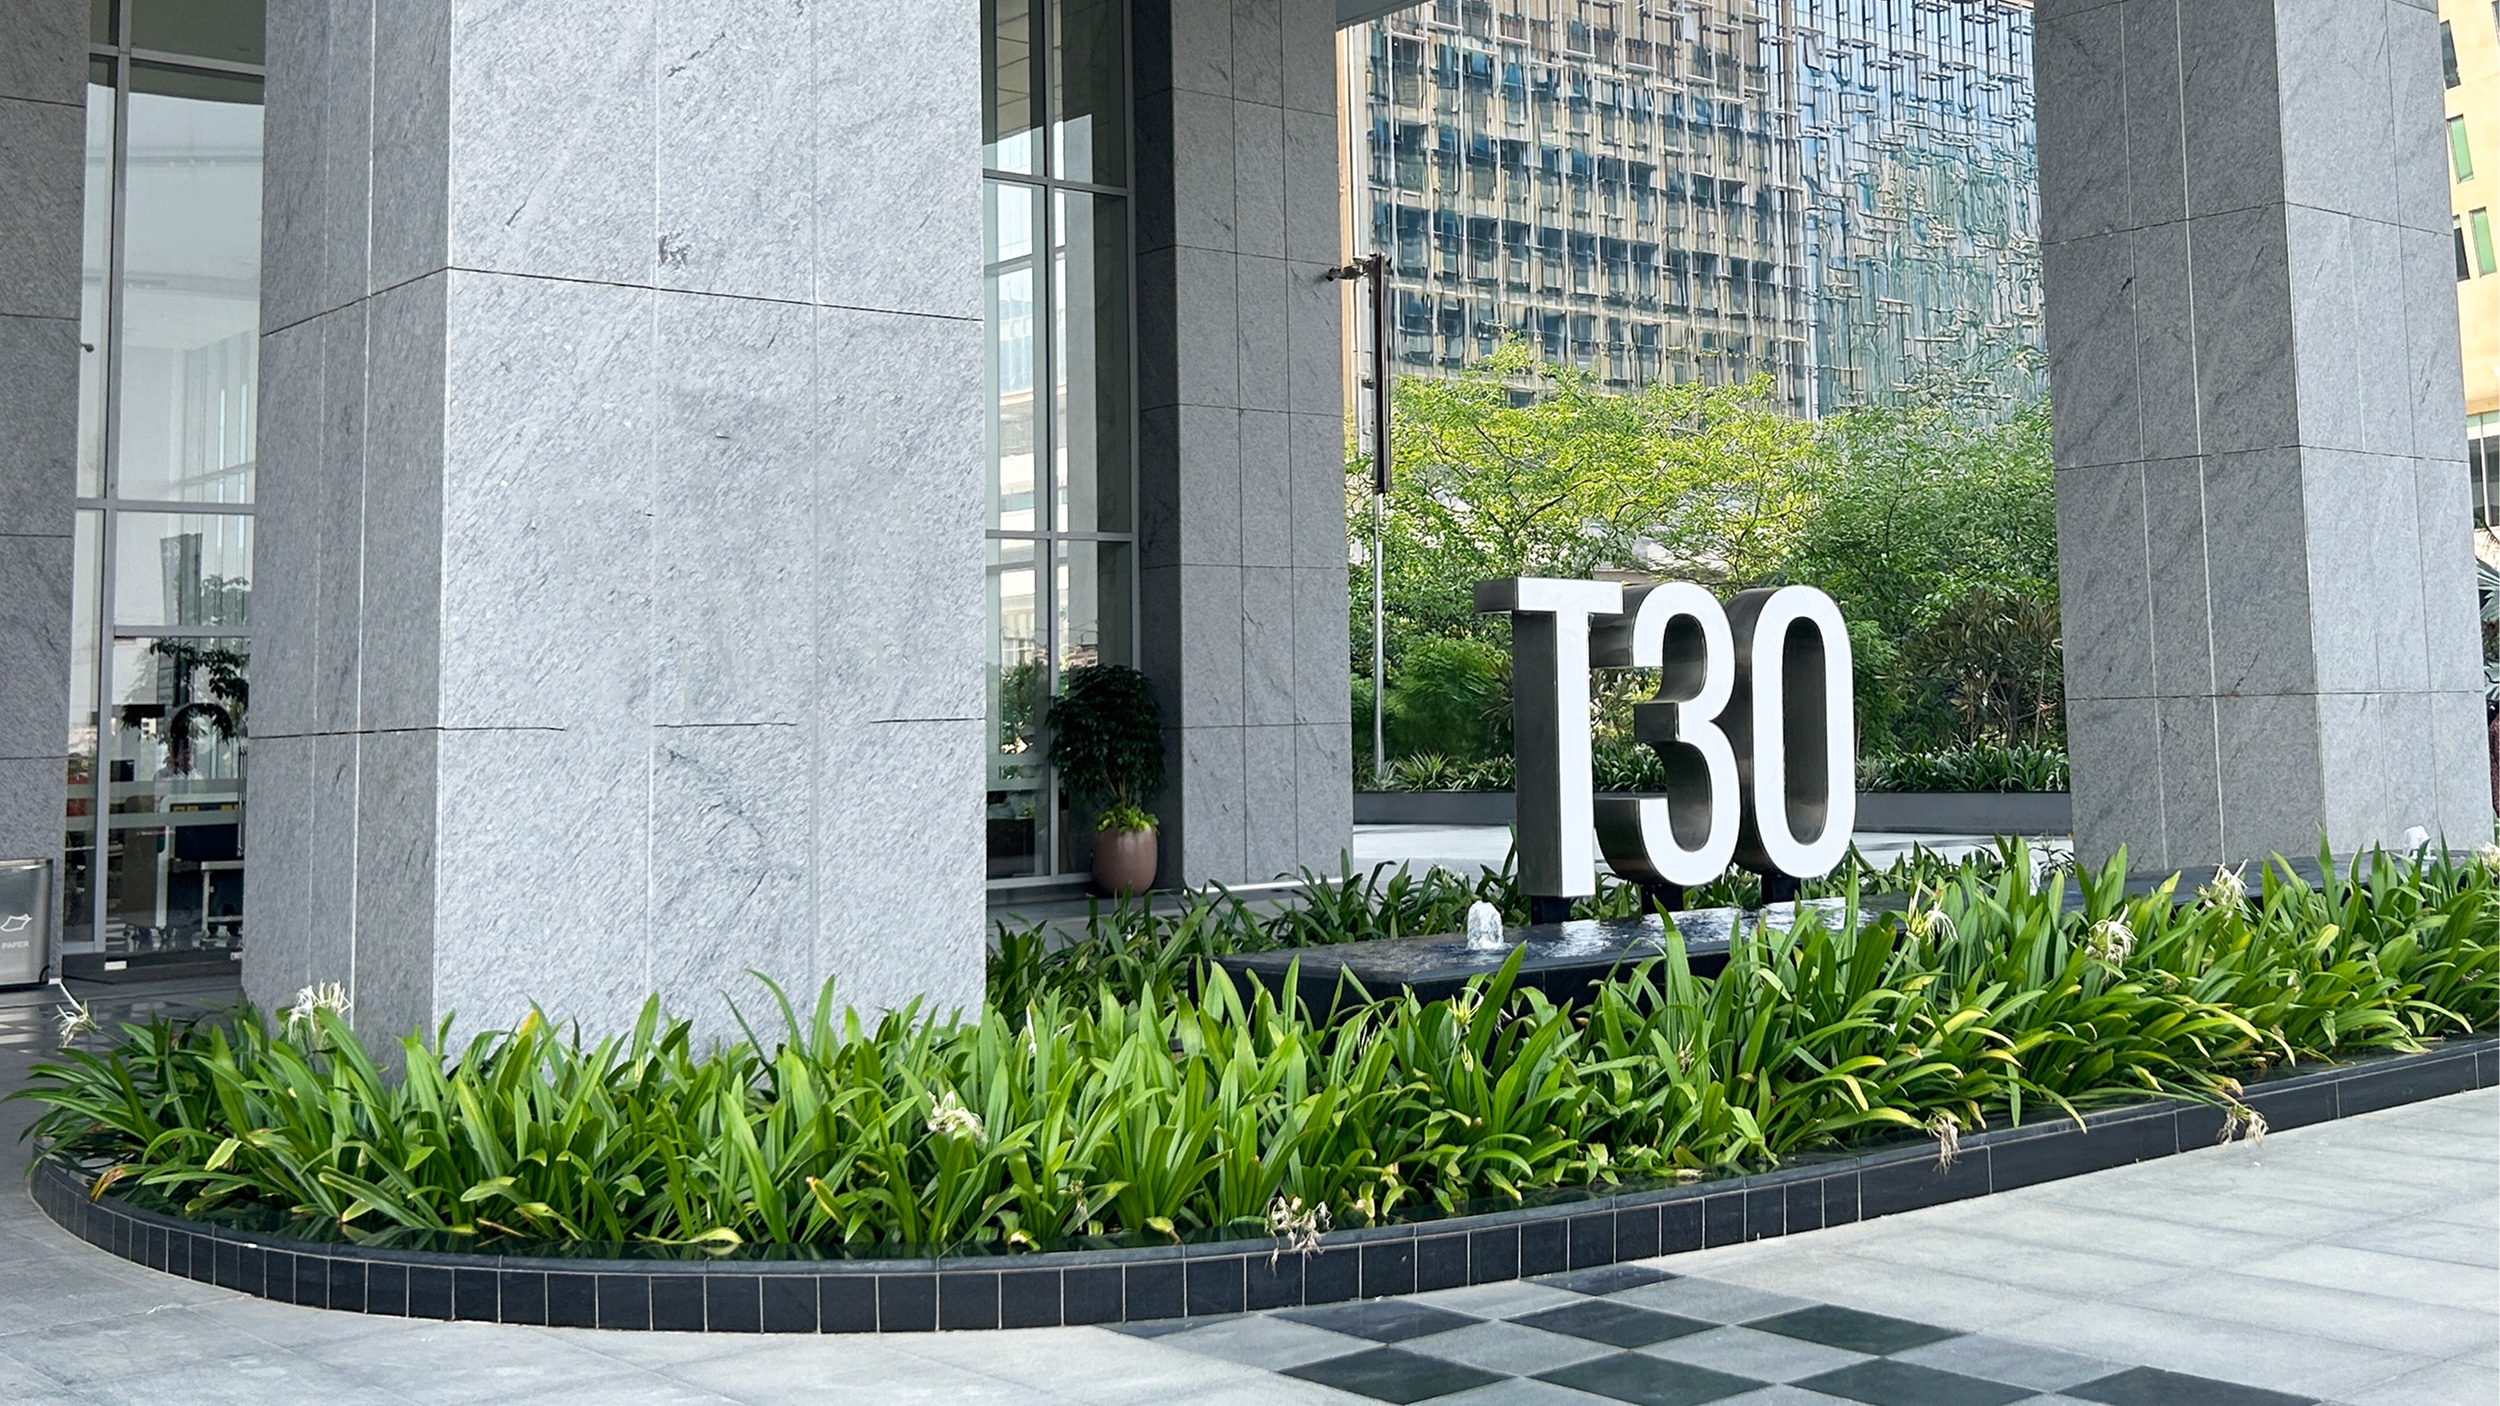
This stage focuses on translating concepts into fully resolved, buildable systems. We develop detailed sign designs, technical drawings, fabrication details, BOQs, and location plans while testing materials, finishes, and prototypes for visibility, usability, and durability. The goal is to ensure every element is practical, consistent, and ready for implementation.
Execution Support
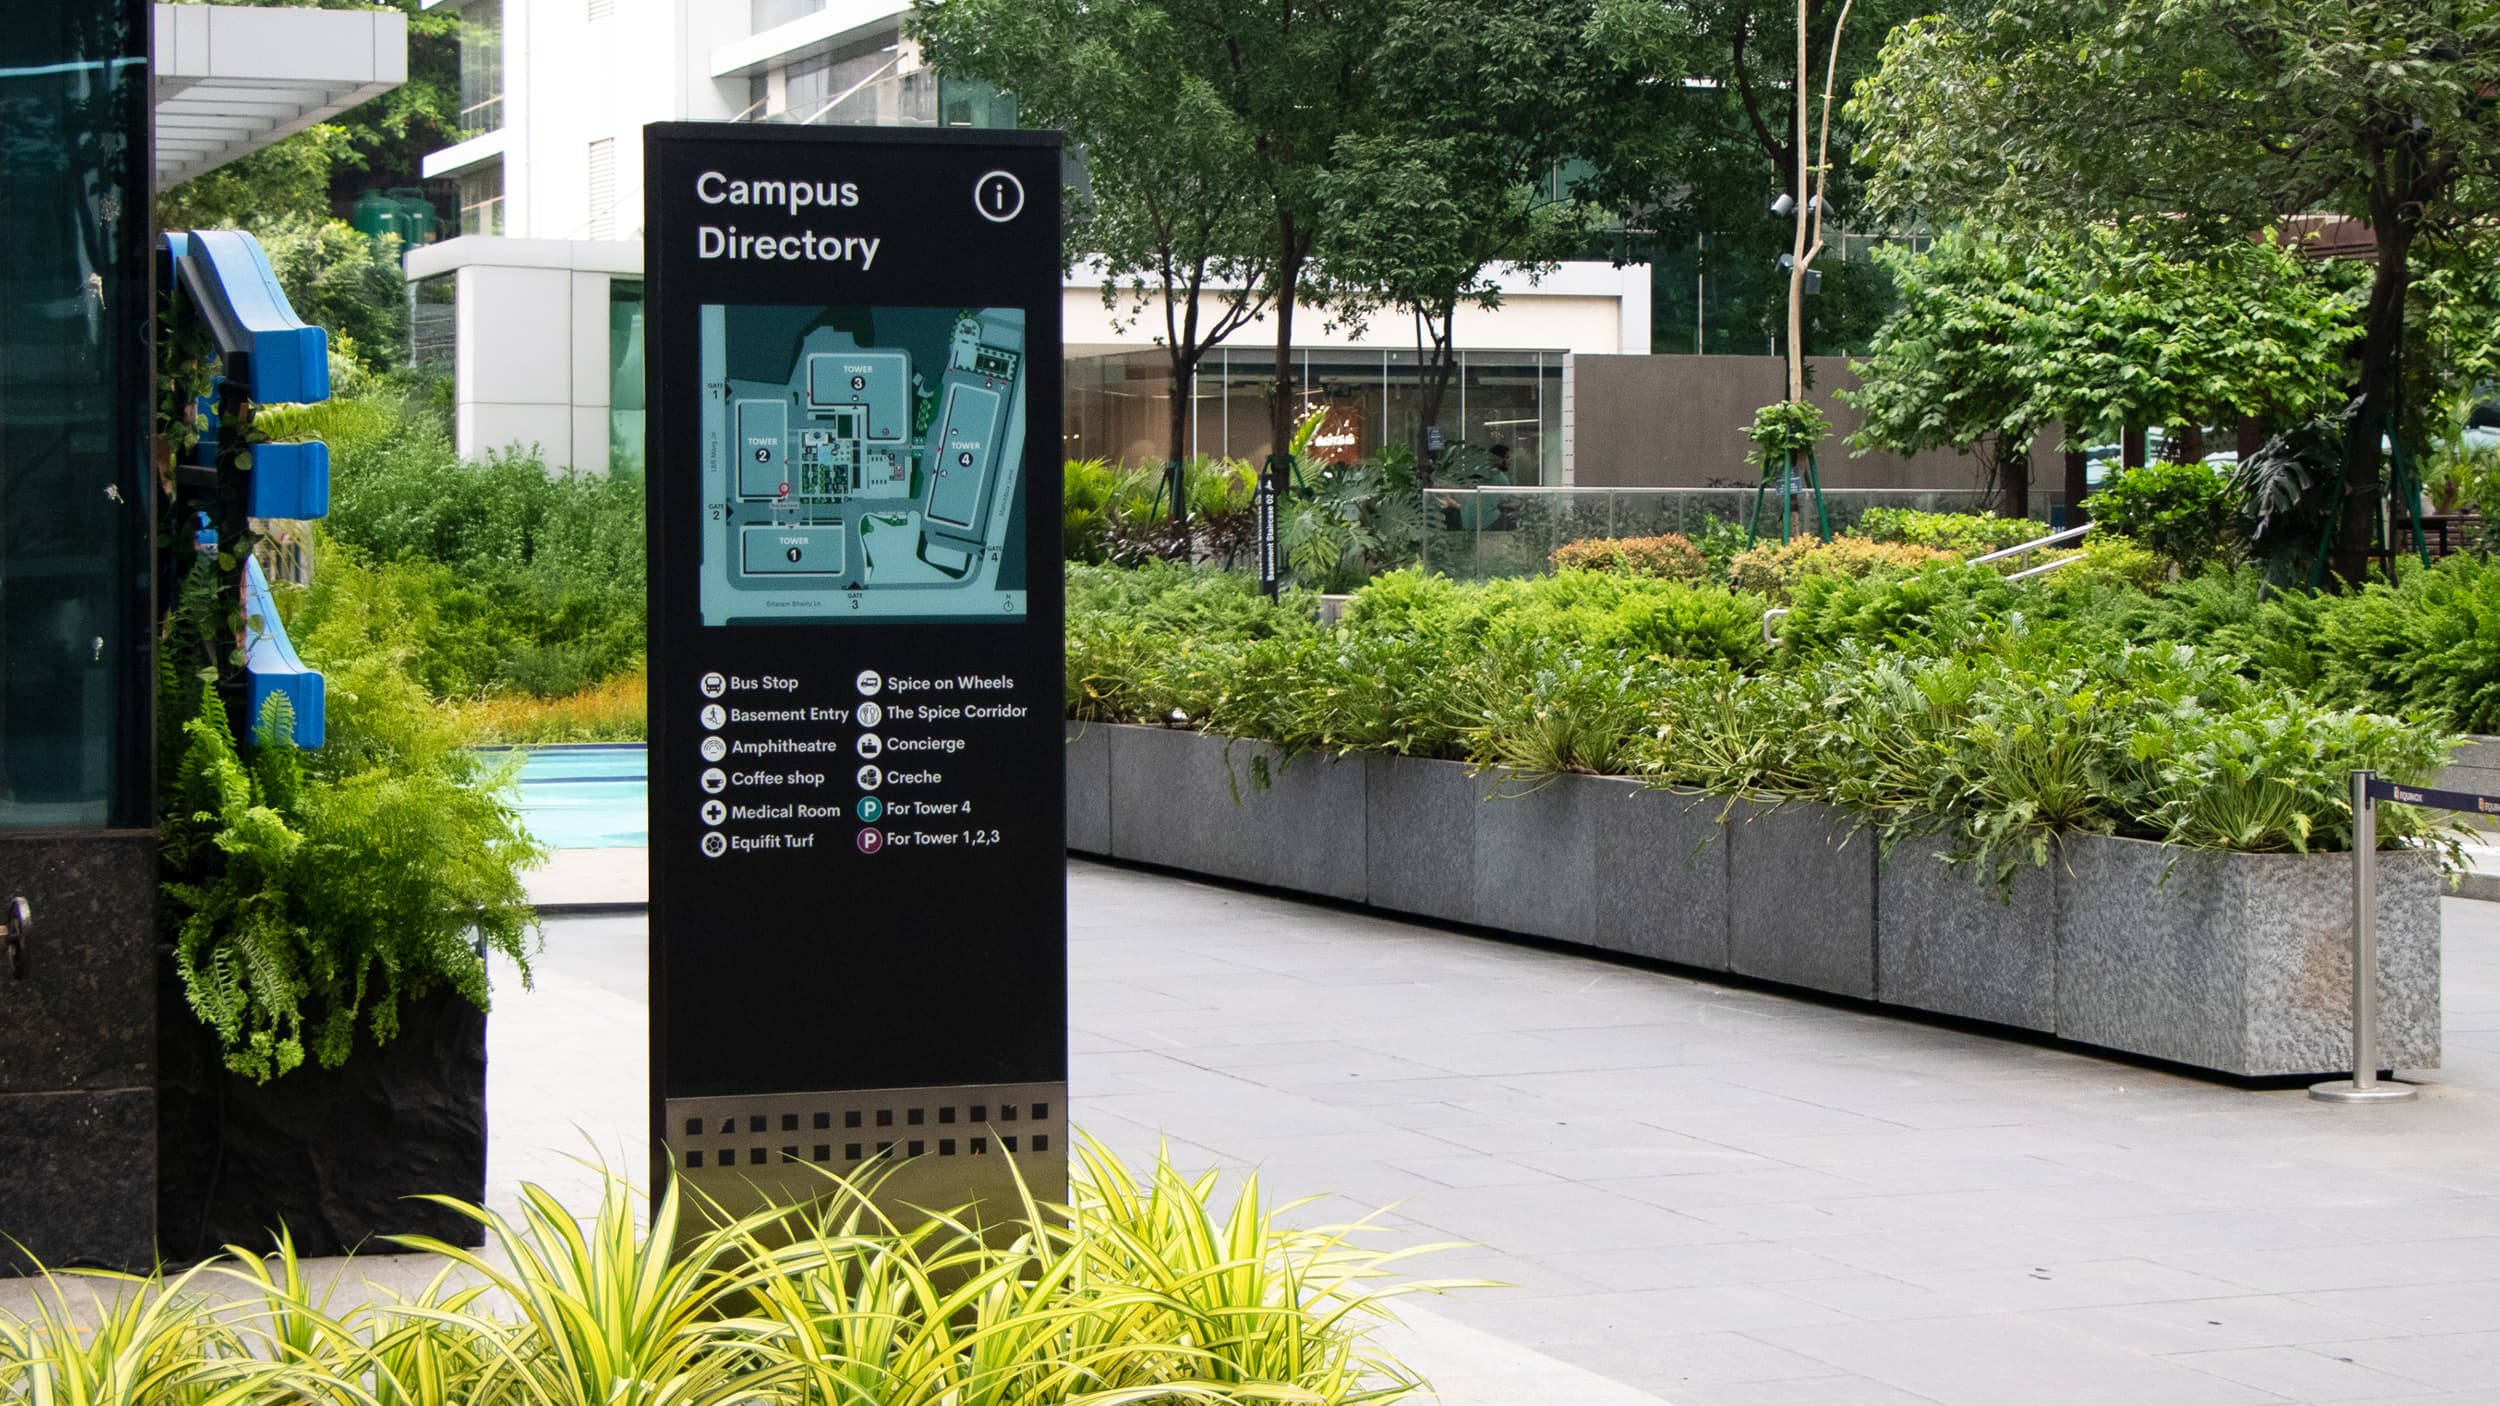
We remain involved throughout implementation to ensure the system is delivered as intended. Working closely with vendors, consultants, and site teams, we review production, oversee installation, and address on-site queries where needed. Final inspections and snag reviews help maintain consistency, quality, and alignment with the approved design vision.
Have a project in mind?
Get in touchOr drop by for a coffee
London, UK
22a Arlington Way, London,
EC1R 1UY
Derbyshire, UK
28-30 Derby Road, Melbourne,
DE73 8FF
Mumbai, India
The One Off Gate No. 2, Arena House Road No.12, MIDC Industrial Estate, Andheri, Marol,
Mumbai, Maharashtra 400093
Wayfinding FAQs
Wayfinding design helps people navigate and understand spaces through clear visual communication, spatial cues, and environmental graphics.
We design wayfinding systems for retail wayfinding signage, hospitality, commercial spaces, residential townships, education campuses, mixed use developments, cultural, and public and government environments, ensuring each solution responds to the needs of the space and its users.
We integrate brand elements such as typography, colour, and tone into the wayfinding system to create consistency and reinforce identity.
Yes. We begin with strategy and spatial analysis before moving into creative development and detailed design.
Yes. We design wayfinding that complements existing spaces, enhancing flow and communication without disrupting design integrity.
Yes. We design and specify custom signage solutions that align with the brand’s personality and the material language of the space.
We prototype and test layouts and placements to ensure clarity, visibility, and accessibility for a range of users.
Absolutely. We design inclusive systems that meet accessibility standards and consider diverse user needs.
We work alongside vendors, review and oversee production and installation ensuring precision and consistency from design to delivery.
Contact our team through the website to discuss your goals. We will explore your space, define your needs, and design a wayfinding system that enhances navigation and enriches brand experience.
Every project is scoped around its specific objectives, scale, and requirements, so costs can vary. We take the time to understand what you need before proposing an approach and budget that feels appropriate and transparent. Contact our team to discuss your project and we’ll outline the right level of investment to achieve your goals.